Nagpur
08048034303
+919049752444

mechanical testing

6814772a5d263414004dd4a4 Card 2

product image
Mechanical Testing

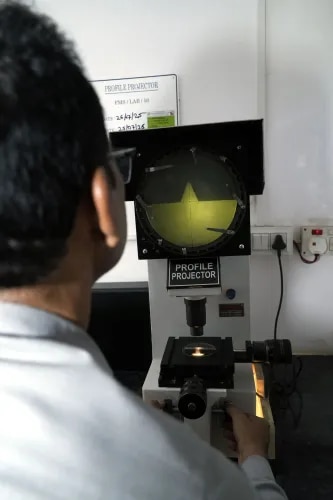
The Profile Projector (Optical Comparator) is a high-precision, non-contact optical measuring instrument used to inspect the dimensions, profiles, angles, contours, and geometric features of manufactured components. By projecting a magnified image of the specimen onto a screen, it enables accurate measurement and comparison with engineering drawings. It is widely used in quality control, tool rooms, precision machining, automotive, aerospace, electronics, and medical device manufacturing for dimensional inspection and profile verification.

6814772a5d263414004dd4a4 Card 2

product image
Mechanical Testing

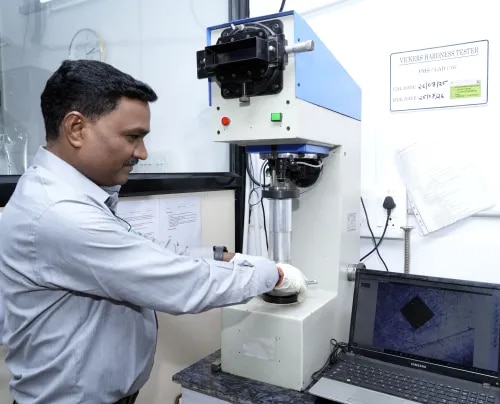
The Vickers Hardness Test is a precise and versatile hardness testing method used to measure the hardness of metals and alloys using a 136° diamond pyramid indenter. By measuring the indentation diagonals, the Vickers Hardness Number (HV) is calculated. The test is suitable for soft, hard, thin, and surface-treated materials and is widely used in quality control, heat treatment verification, metallurgical laboratories, research, and failure analysis.

6814772a5d263414004dd4a4 Card 2

product image
Mechanical Testing

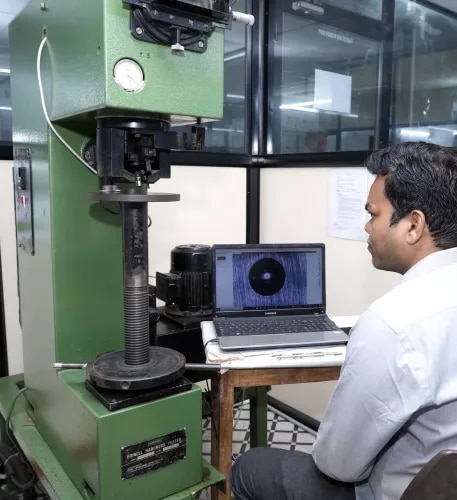
The Brinell Hardness Test is a widely used method for determining the hardness of metals and alloys, especially castings, forgings, and coarse-grained materials. A tungsten carbide ball indenter is pressed into the specimen under a specified load, and the indentation diameter is used to calculate the Brinell Hardness Number (HBW). The test is extensively used in quality control, heat treatment verification, material certification, and heavy engineering industries because it provides reliable and representative hardness values for large metallic components.

6814772a5d263414004dd4a4 Card 2

product image
Mechanical Testing

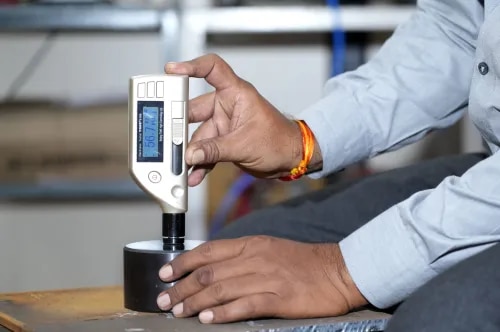
A Portable Hardness Tester is a convenient and reliable instrument for measuring the hardness of metallic components in the field or on the shop floor. Using the Leeb Rebound Principle, it provides rapid hardness measurements and can convert results into common scales such as HB, HRC, HRB, and HV. It is widely used for quality control, maintenance, heat treatment verification, and inspection of large or difficult-to-move components

6814772a5d263414004dd4a4 Card 2

product image
Mechanical Testing

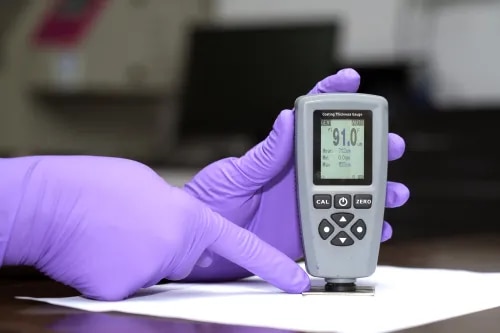
Coating Thickness Testing is a reliable, non-destructive method used to measure the thickness of paint, powder coating, galvanizing, electroplating, anodizing, and other protective coatings. Depending on the substrate and coating type, magnetic induction, eddy current, or ultrasonic techniques are used. This test is widely employed in automotive, aerospace, construction, marine, oil & gas, and manufacturing industries to ensure coatings meet specified quality and durability requirements.

6814772a5d263414004dd4a4 Card 2

product image
Mechanical Testing

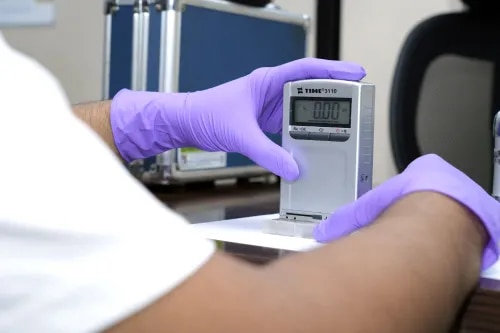
Surface Roughness Testing is a quality control method used to evaluate the surface finish of manufactured components. A diamond stylus profilometer measures the surface profile and calculates parameters such as Ra, Rz, Rt, and Rq. Surface roughness directly influences wear, friction, sealing, fatigue life, corrosion resistance, coating performance, and product appearance. It is widely used in the automotive, aerospace, manufacturing, medical, and precision engineering industries to ensure that components meet design and functional requirements.

6814772a5d263414004dd4a4 Card 2

product image
Mechanical Testing

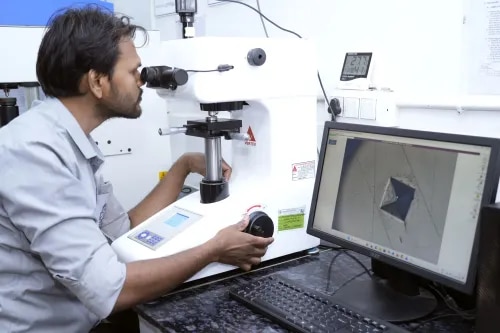
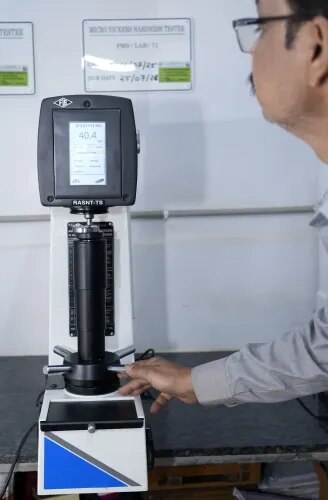
Micro Vickers Hardness Testing is a highly accurate hardness testing method used to evaluate the hardness of very small areas, thin materials, coatings, welds, and surface-hardened components. It is widely used in metallurgy, heat treatment verification, quality control, and failure analysis because it provides reliable hardness measurements with minimal specimen damage.

6814772a5d263414004dd4a4 Card 2

product image
Mechanical Testing

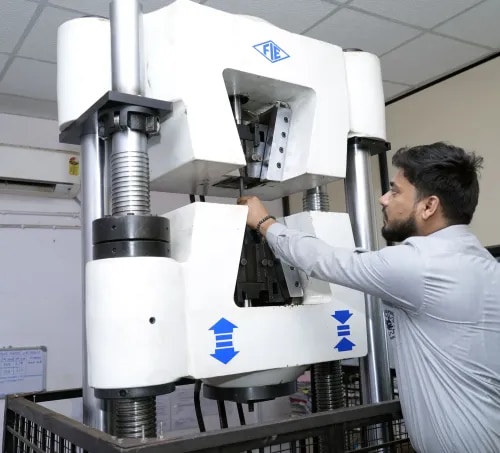
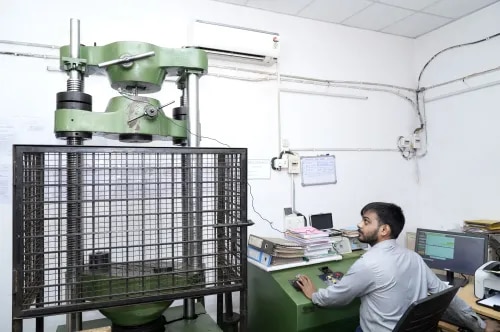
Tensile Testing is one of the most important mechanical tests used to evaluate the strength, ductility, and stiffness of materials. By pulling a standardized specimen to fracture using a Universal Testing Machine (UTM), engineers obtain key properties such as Yield Strength, Ultimate Tensile Strength, Elongation, Reduction in Area, and Young's Modulus. Tensile testing is essential for quality control, material certification, design validation, and failure analysis across industries such as automotive, aerospace, construction, metallurgy, and manufacturing.

6814772a5d263414004dd4a4 Card 2

product image
Mechanical Testing

A permanent load test is a process used to evaluate the performance of a structure, component, or system under a constant, long-term load. The term can refer to two main applications: in engineering, it assesses a structure's ability to withstand a continuous load over time by applying a steady force and observing its response, like deformation or stress corrosion. In software development, it is a type of performance test that measures how an application handles a sustained, realistic user load to identify potential bottlenecks and ensure stability over an extended period.

6814772a5d263414004dd4a4 Card 2

product image
Mechanical Testing

The Superficial Rockwell Hardness Test is a specialized Rockwell hardness method for thin, surface-treated, and delicate components. By using a 3 kgf minor load and 15, 30, or 45 kgf major loads, it creates very small indentations while providing fast, accurate, and direct hardness measurements. It is widely used in quality control for sheet metals, case-hardened parts, coatings, and precision-engineered components.

Phone Number

08048034303

Please keep 0 before dialling the number.

Mon-Thu: 10 AM - 2 PM • Fri: 3 PM - 7AM

Address Midc, Hingna, Digdoh, Maharashtra, India

Nagpur, India, 440016