Nagpur
08048034303
+919049752444

Services

6814772a5d263414004dd4a4 Card 2

product image
Polymer testing

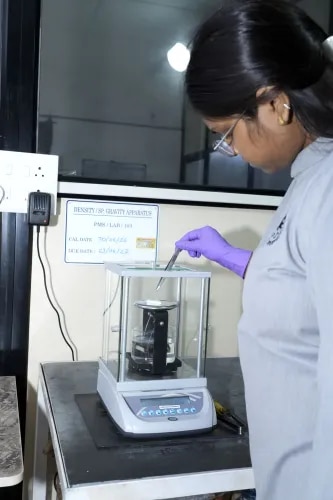
The Density / Specific Gravity Test is a standard method used to determine the density and relative density of plastic materials. Based on Archimedes' Principle, the test measures the specimen's weight in air and in water to calculate its density and specific gravity. It is widely used in quality control, material identification, product development, and research to verify polymer grades and ensure compliance with material specifications.

6814772a5d263414004dd4a4 Card 2

product image
Polymer testing

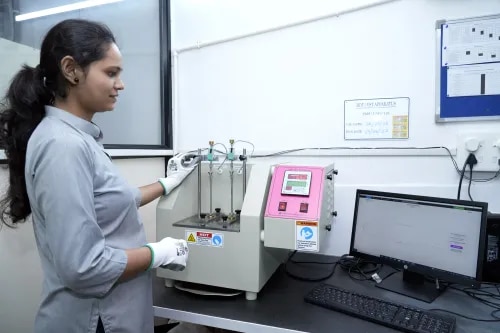
The Heat Deflection Temperature (HDT) and Vicat Softening Temperature (VST) tests are important thermal tests used to evaluate the heat resistance of thermoplastic materials. HDT determines the temperature at which a plastic specimen bends under a specified load, indicating its ability to retain shape under mechanical stress at elevated temperatures. VST determines the temperature at which a standard indenter penetrates 1 mm into the softened material, indicating the material's softening point. These tests are widely used in quality control, material selection, product development, automotive, electrical, packaging, and engineering industries to ensure plastics perform reliably at elevated temperatures.

6814772a5d263414004dd4a4 Card 2

product image
Polymer testing

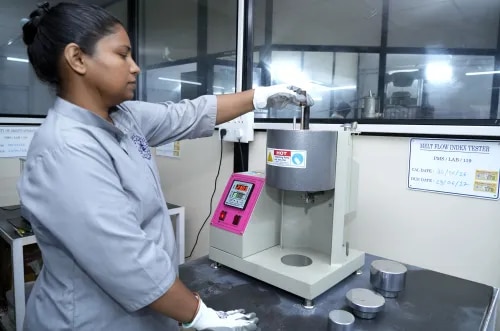
The Melt Flow Index (MFI) Test, also called the Melt Flow Rate (MFR) Test, is a standard method used to determine the flow characteristics of molten thermoplastic materials. The test measures the mass of polymer extruded through a standard die in 10 minutes under controlled temperature and load conditions. MFI is widely used in the plastics industry for quality control, material selection, process optimization, and product development, as it provides a quick indication of a polymer's processability and viscosity.

6814772a5d263414004dd4a4 Card 2

product image
Polymer testing

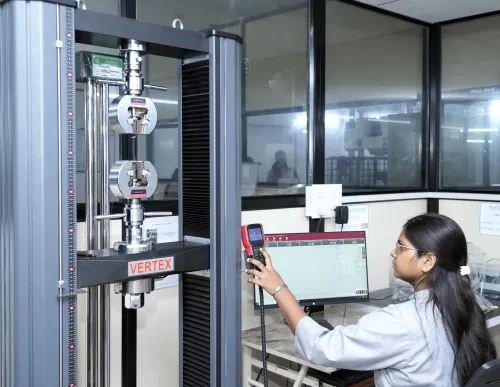
Tensile Testing of Polymers is a standard mechanical test used to evaluate the strength, stiffness, and ductility of plastic materials. A standardized specimen is pulled in a Universal Testing Machine (UTM) until fracture, and the resulting stress–strain curve is used to determine properties such as Tensile Strength, Tensile Stress at Yield, Elongation at Break, and Young's Modulus. This test is widely used in quality control, material development, product qualification, and research to ensure polymer materials meet performance and design requirements.

6814772a5d263414004dd4a4 Card 2

product image
Mechanical Testing

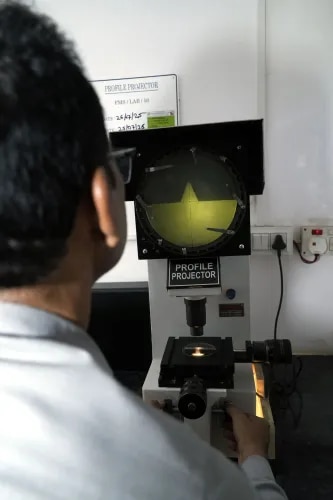
The Profile Projector (Optical Comparator) is a high-precision, non-contact optical measuring instrument used to inspect the dimensions, profiles, angles, contours, and geometric features of manufactured components. By projecting a magnified image of the specimen onto a screen, it enables accurate measurement and comparison with engineering drawings. It is widely used in quality control, tool rooms, precision machining, automotive, aerospace, electronics, and medical device manufacturing for dimensional inspection and profile verification.

6814772a5d263414004dd4a4 Card 2

product image
Metallography Analysis

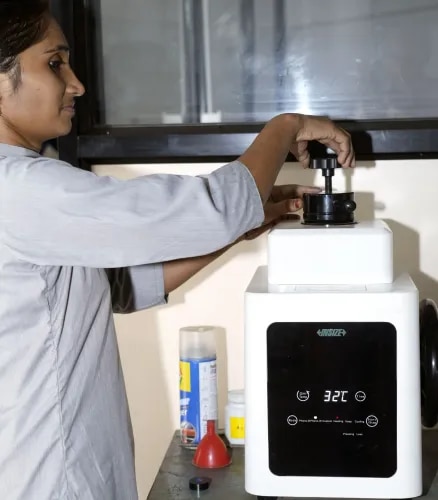
Hot Mounting (Hot Moulding) is a metallographic specimen preparation technique in which a specimen is embedded in a thermosetting or thermoplastic resin using heat and pressure. It produces a strong, durable mount that facilitates grinding, polishing, hardness testing, and microscopic examination. Hot mounting is widely used in metallurgical laboratories, quality control, failure analysis, and research because it provides excellent specimen support and consistent preparation quality.

6814772a5d263414004dd4a4 Card 2

product image
Mechanical Testing

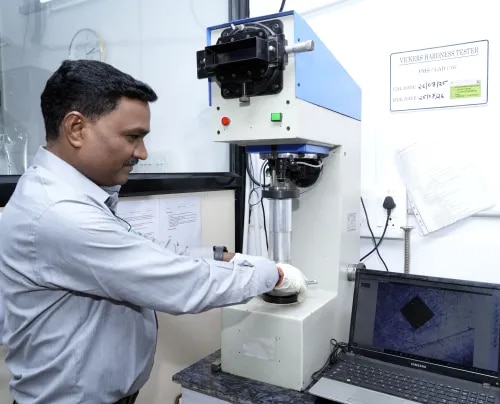
The Vickers Hardness Test is a precise and versatile hardness testing method used to measure the hardness of metals and alloys using a 136° diamond pyramid indenter. By measuring the indentation diagonals, the Vickers Hardness Number (HV) is calculated. The test is suitable for soft, hard, thin, and surface-treated materials and is widely used in quality control, heat treatment verification, metallurgical laboratories, research, and failure analysis.

6814772a5d263414004dd4a4 Card 2

product image
Mechanical Testing

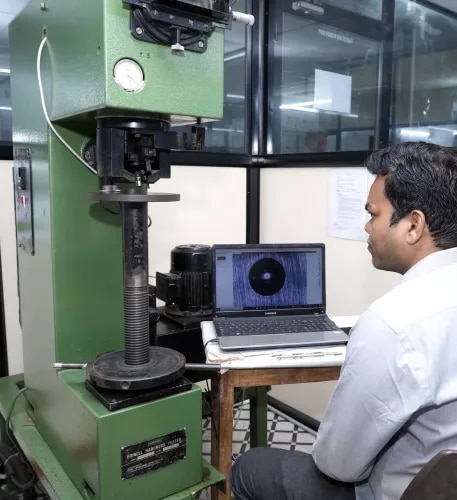
The Brinell Hardness Test is a widely used method for determining the hardness of metals and alloys, especially castings, forgings, and coarse-grained materials. A tungsten carbide ball indenter is pressed into the specimen under a specified load, and the indentation diameter is used to calculate the Brinell Hardness Number (HBW). The test is extensively used in quality control, heat treatment verification, material certification, and heavy engineering industries because it provides reliable and representative hardness values for large metallic components.

6814772a5d263414004dd4a4 Card 2

product image
Mechanical Testing

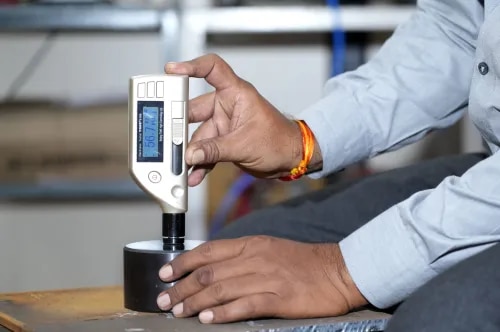
A Portable Hardness Tester is a convenient and reliable instrument for measuring the hardness of metallic components in the field or on the shop floor. Using the Leeb Rebound Principle, it provides rapid hardness measurements and can convert results into common scales such as HB, HRC, HRB, and HV. It is widely used for quality control, maintenance, heat treatment verification, and inspection of large or difficult-to-move components

6814772a5d263414004dd4a4 Card 2

product image
Mechanical Testing

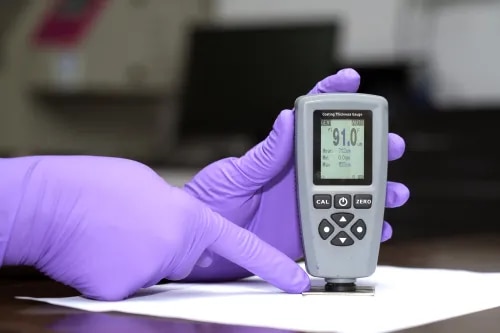
Coating Thickness Testing is a reliable, non-destructive method used to measure the thickness of paint, powder coating, galvanizing, electroplating, anodizing, and other protective coatings. Depending on the substrate and coating type, magnetic induction, eddy current, or ultrasonic techniques are used. This test is widely employed in automotive, aerospace, construction, marine, oil & gas, and manufacturing industries to ensure coatings meet specified quality and durability requirements.

6814772a5d263414004dd4a4 Card 2

product image
Mechanical Testing

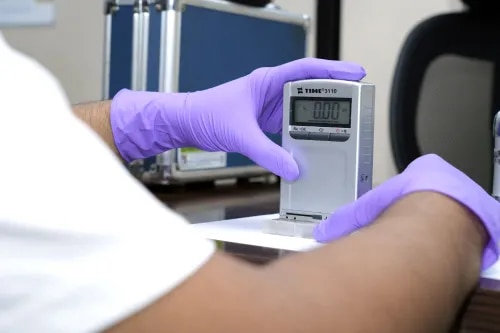
Surface Roughness Testing is a quality control method used to evaluate the surface finish of manufactured components. A diamond stylus profilometer measures the surface profile and calculates parameters such as Ra, Rz, Rt, and Rq. Surface roughness directly influences wear, friction, sealing, fatigue life, corrosion resistance, coating performance, and product appearance. It is widely used in the automotive, aerospace, manufacturing, medical, and precision engineering industries to ensure that components meet design and functional requirements.

6814772a5d263414004dd4a4 Card 2

product image
Mechanical Testing

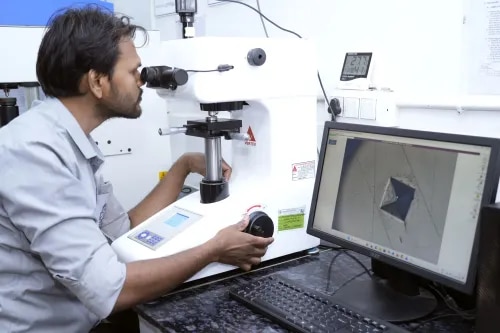
Micro Vickers Hardness Testing is a highly accurate hardness testing method used to evaluate the hardness of very small areas, thin materials, coatings, welds, and surface-hardened components. It is widely used in metallurgy, heat treatment verification, quality control, and failure analysis because it provides reliable hardness measurements with minimal specimen damage.

Phone Number

08048034303

Please keep 0 before dialling the number.

Mon-Thu: 10 AM - 2 PM • Fri: 3 PM - 7AM

Address Midc, Hingna, Digdoh, Maharashtra, India

Nagpur, India, 440016